
11505 Parade Drive, Frisco, Texas, 75036
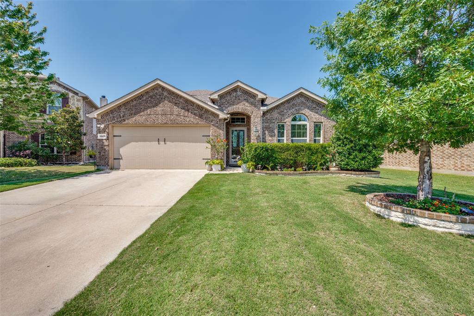
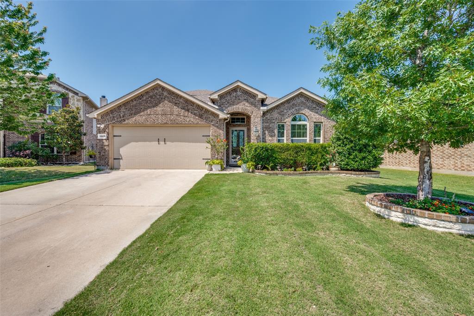
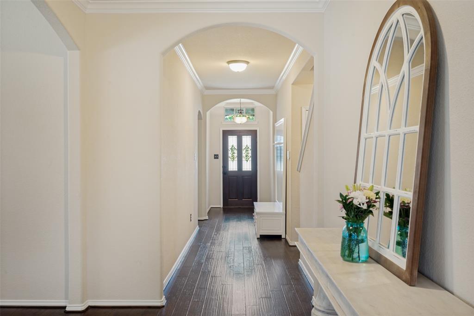
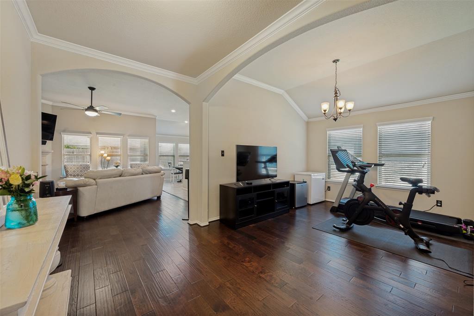
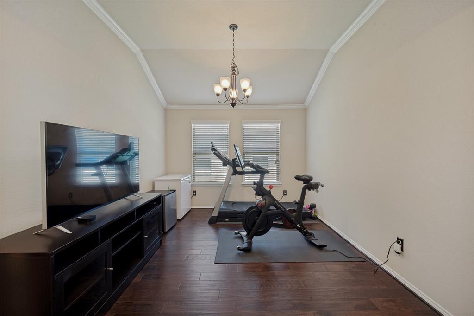
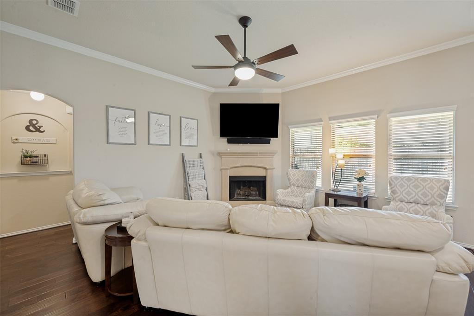
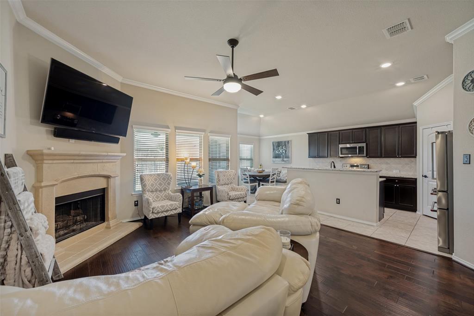
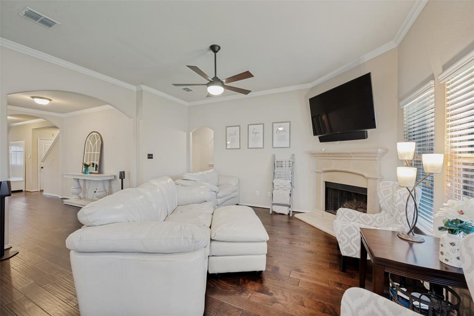
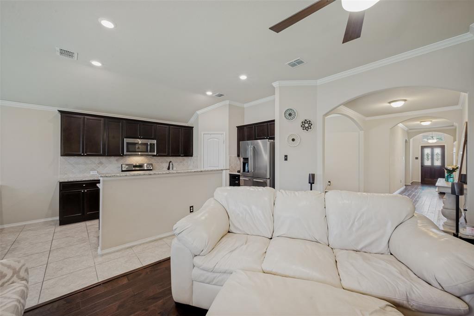
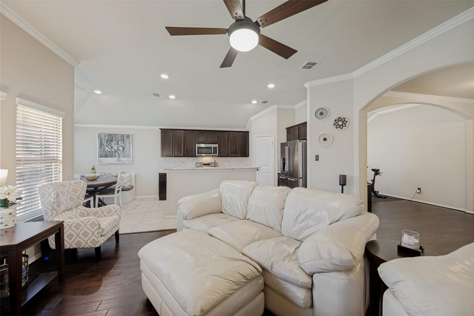
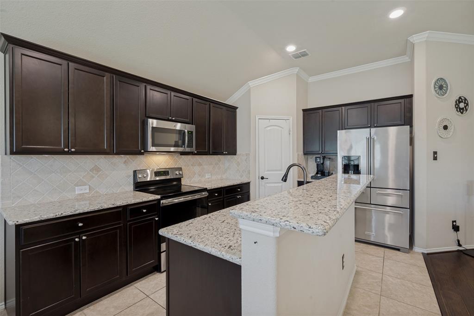
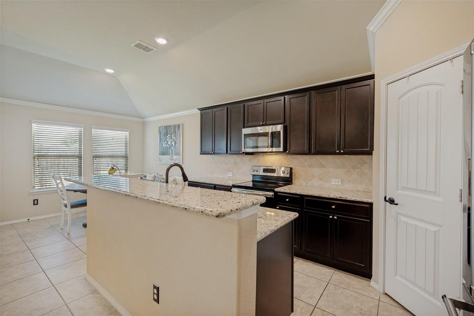
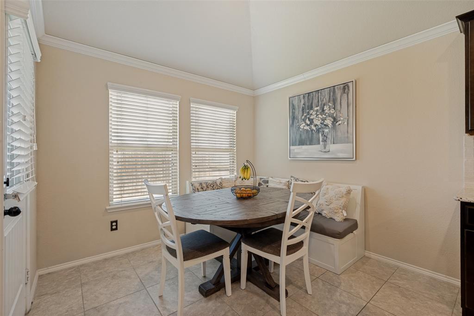
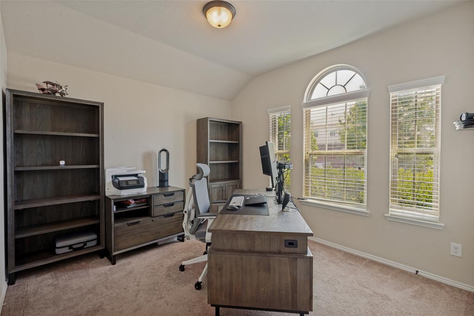
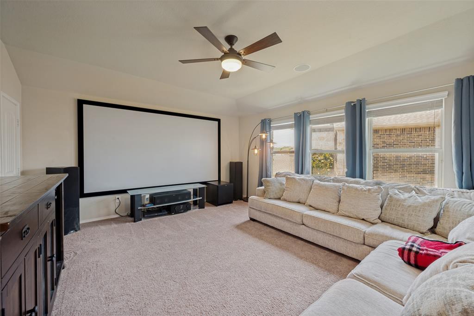
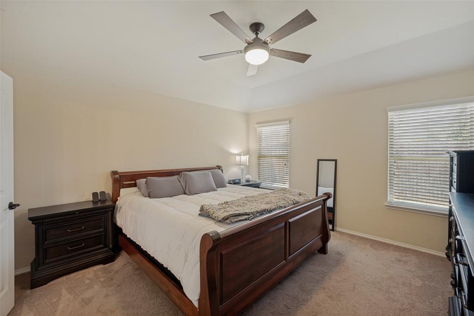
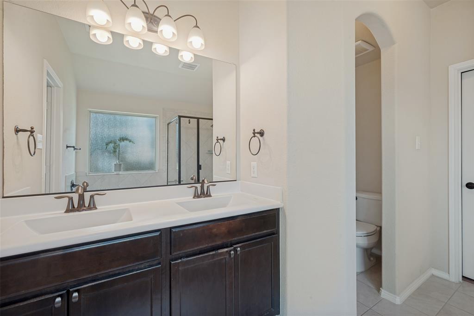
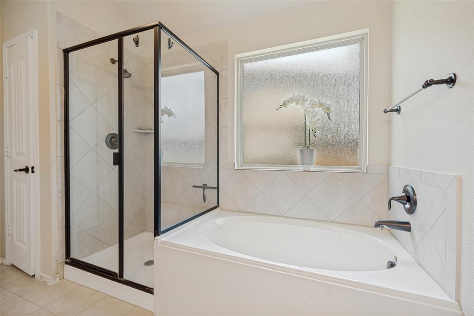
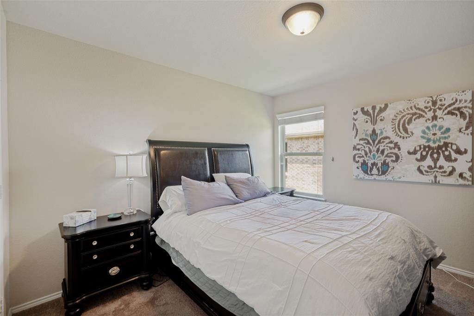
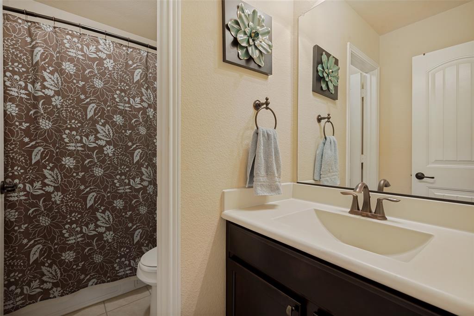
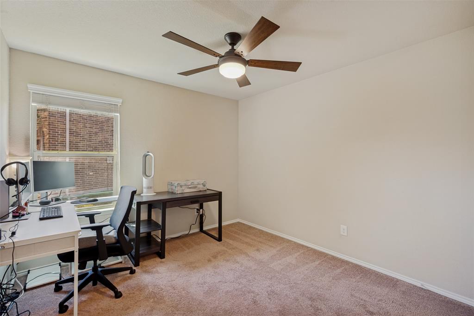
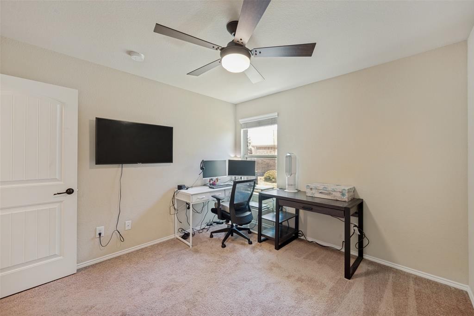
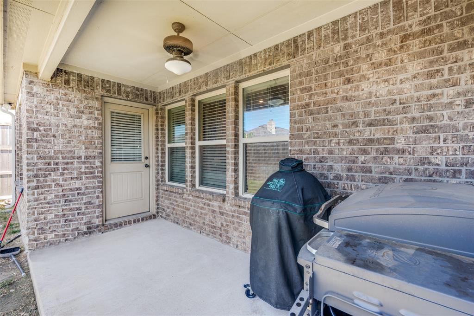
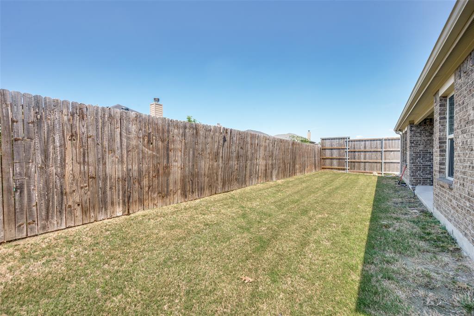
Beautiful 1.5-story home in a gated community just blocks from Lake Lewisville's Hidden Cove Park & Marina! Meticulously improved landscaping with gorgeous flowerbeds welcomes you before you even step inside. Versatile open layout with gleaming hardwood floors through the entry, dining, family room, and hallways. The kitchen offers Stainless-Steel appliances, granite countertops, and a walk-in pantry, opening to the family room with a stone cast fireplace. Split bedroom design provides privacy for everyone, plus a bonus room upstairs ideal as a game room, media room, or hobby room. Fenced backyard with covered patio for outdoor enjoyment. 2-car garage with epoxy flooring. Enjoy community pools, playground, walking & biking trails & gated entrance - all just minutes from the lake!
Active
$449,000
Single Family / Detached
4 bds
2.5 ba

2,372 Sqft

0.13 Acre
21257752
Built in 2016
The Shores At Hidden Cove Phas
2 Dining Areas
Disclaimer: The information contained in this listing has not been verified by Fathom Realty and should be verified by the buyer.
 Information provided by NTREIS
 Virtual Tour
Virtual Tour
REQUEST MORE INFO
ADDRESS & DIRECTIONS
- Street Address: 11505 Parade Drive
- City: Frisco
- State: Texas
- County: Denton
- Subdivision: The Shores At Hidden Cove Phas
- Directions:
from Dallas North Tollway, exit Stonebrook Parkway. Go West on Stonebrook Parkway, turn right onto Sand Castle Drive, then turn right on Seashore Lane, then left on St. Croix, then left on White River Drive. Then right on Parade Drive.
PROPERTY FEATURES
Amenities
- Parking
General Information
- Architectural Style : Traditional
- Structural Style : Single Detached
Energy Features
- Green Energy Efficient : Appliances,Doors,HVAC,Insulation,Rain / Freeze Sensors,Thermostat,Windows
- Green Verification Count : 0
Heating /Cooling Features
- Cooling: Ceiling Fan(s),Central Air,Electric,Heat Pump
- Heating : Central,Electric,Heat Pump
Interior Features
- Interior Features: Decorative Lighting,High Speed Internet Available,Kitchen Island,Walk-In Closet(s)
- Fireplaces Number : 1
- Fireplace Features: Heatilator
- Appliances : Dishwasher,Disposal,Electric Cooktop,Electric Oven,Electric Water Heater,Microwave,Vented Exhaust Fan
- Flooring : Carpet,Ceramic Tile,Wood
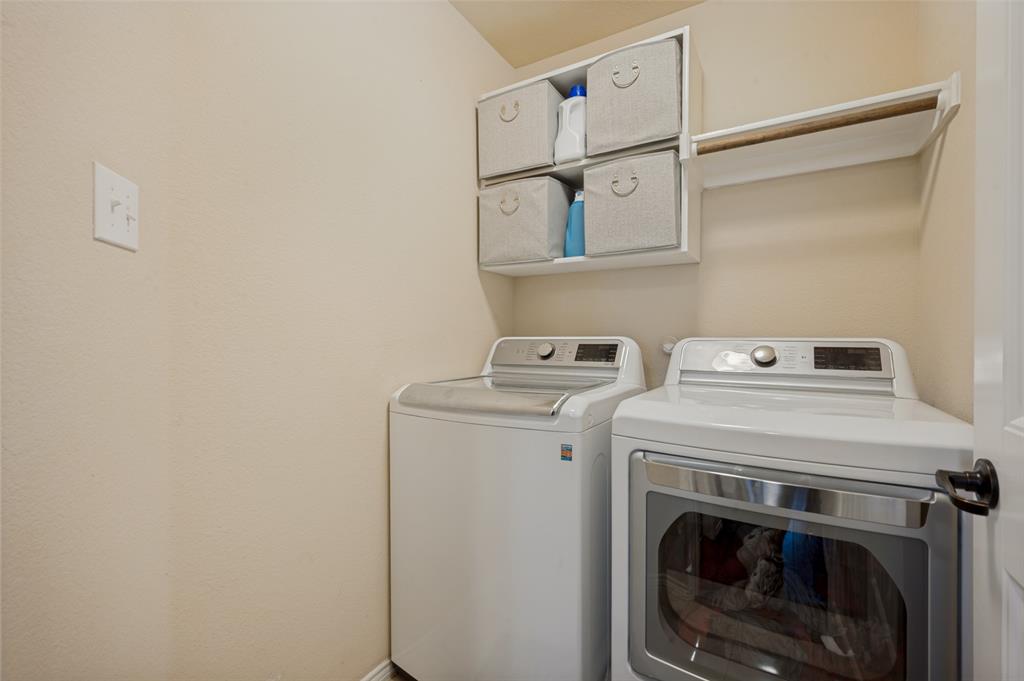
- LaundryFeatures : Electric Dryer Hookup,Full Size W/D Area,Washer Hookup
- Levels : One
Parking Features
- Parking Features: Garage,Garage Door Opener,Garage Faces Front,Garage Single Door
- Has Garage
- 2 Garage Spaces
- Garage Length: 20
- Garage Width: 18
- Has Attached Garage
- 2 Covered Spaces
Construction Features
- Construction Materials: Brick
- Foundation Details: Slab
Utility Information
- Utilities : City Sewer,City Water,Curbs,Sidewalk,Underground Utilities
Security Features
- Security Features : Burglar,Security System
- Fencing : Wood
Community Features
- Community Features: Club House,Community Pool,Gated,Greenbelt,Perimeter Fencing,Playground
Other Features
- Title Company Preferred: Chicago Title - Melanie G
SCHOOLS NEAR 11505 Parade Drive
- Courtesy of Fathom Realty, Elizabeth Sofia
- Property last updated on NTREIS : 5/30/2026 1:17:24 AM