
3713 Pheasant Hollow, Denton, Texas, 76207
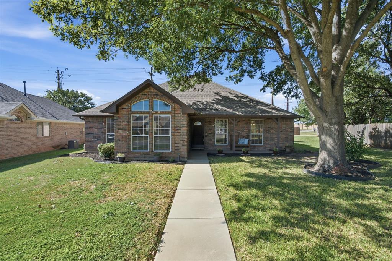
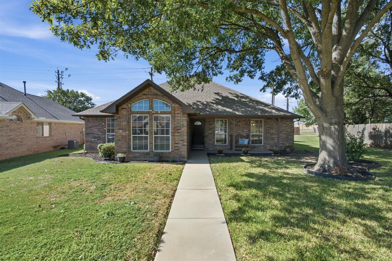
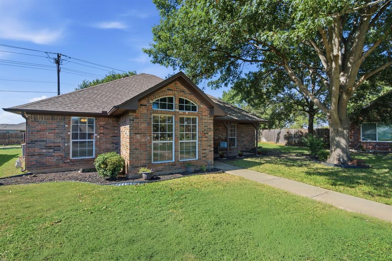
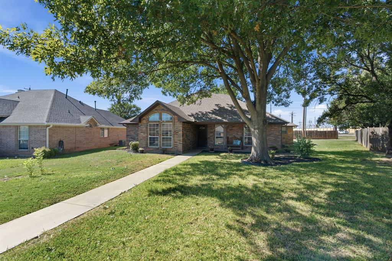
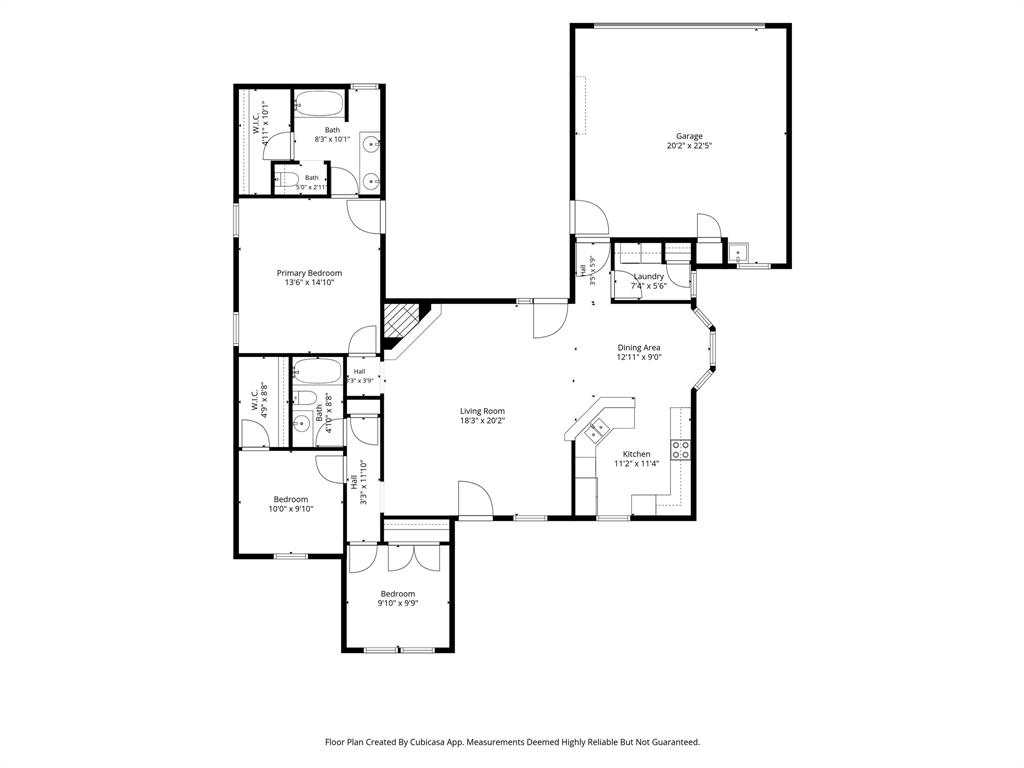
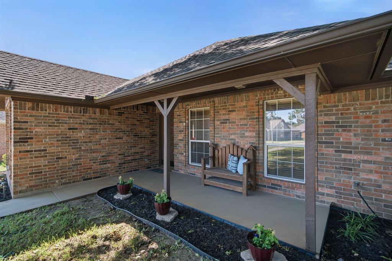
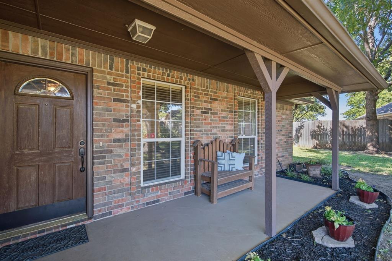
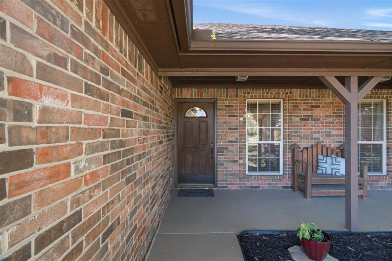
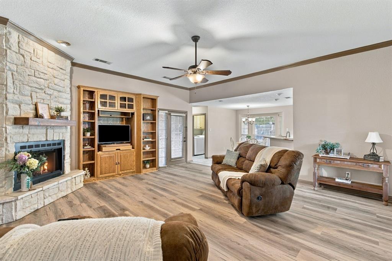
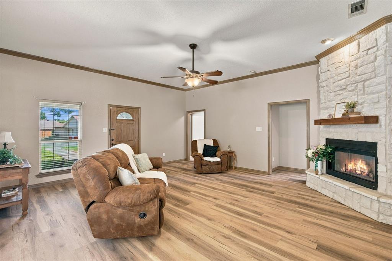
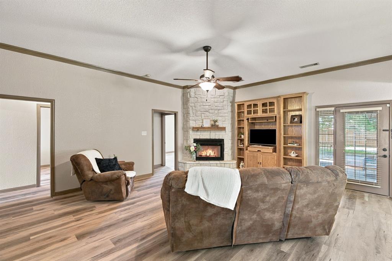
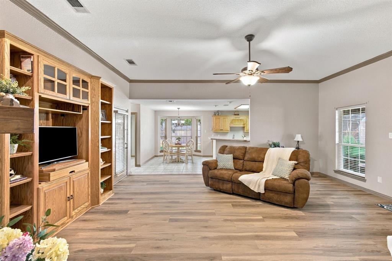
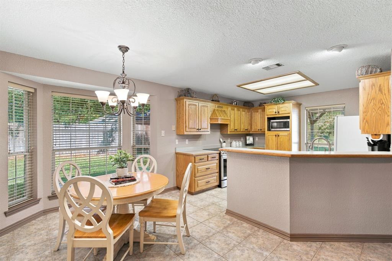
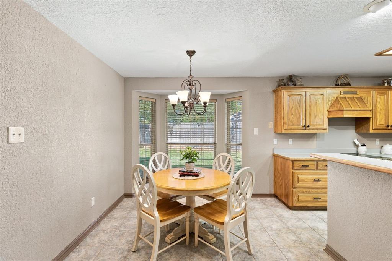
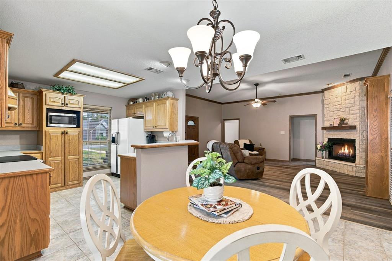
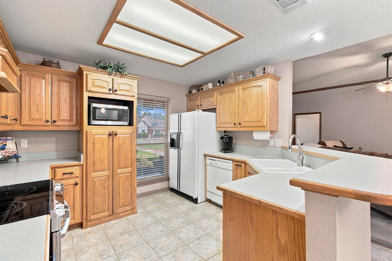
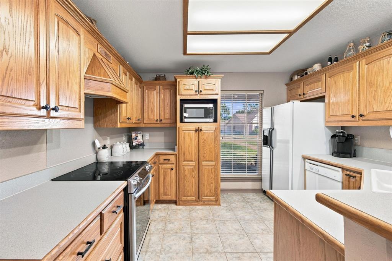
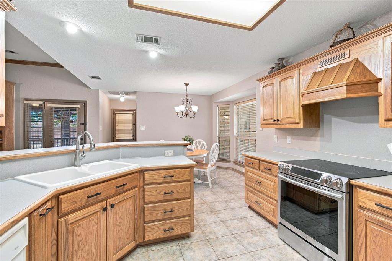
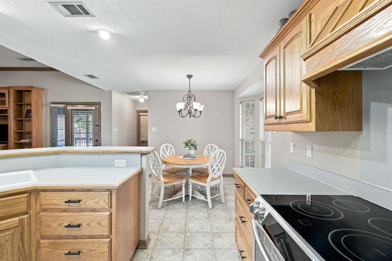
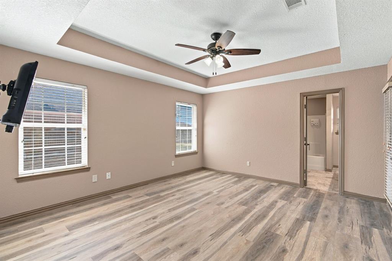
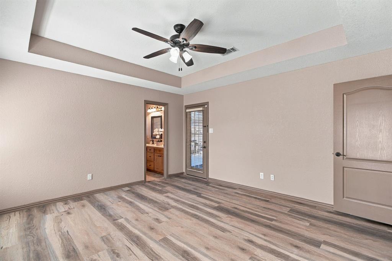
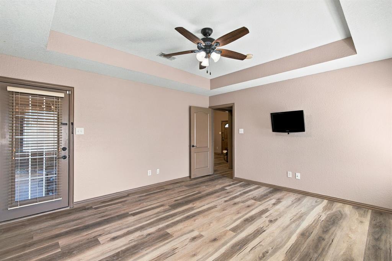
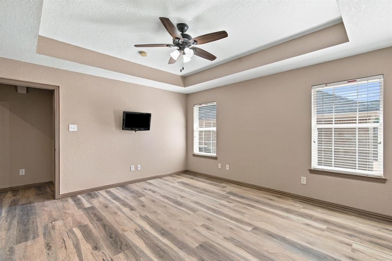
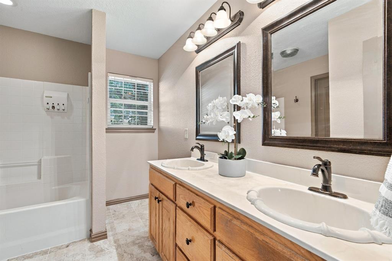
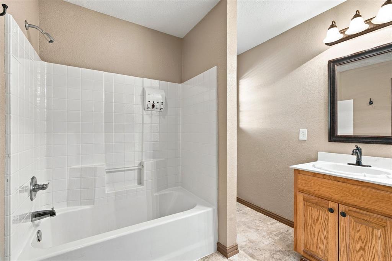
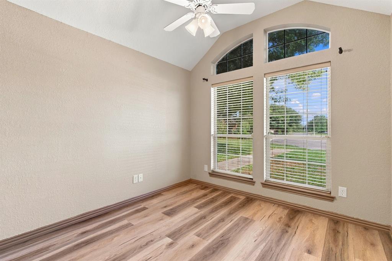
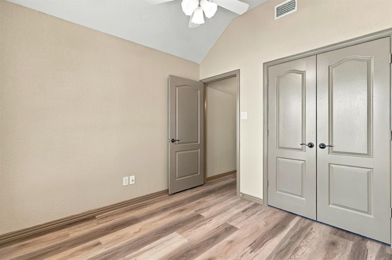
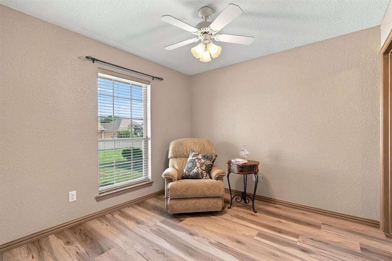
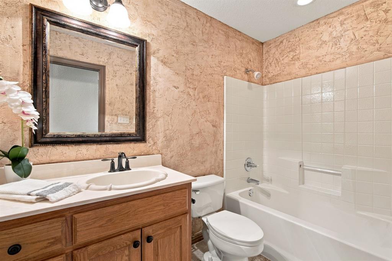
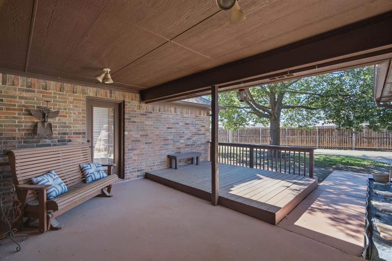
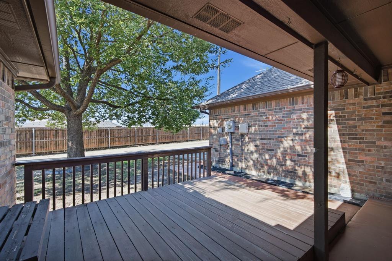
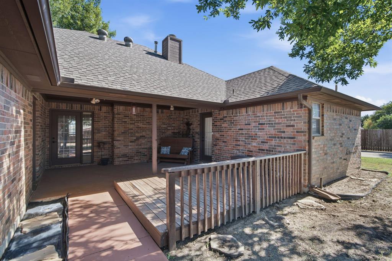
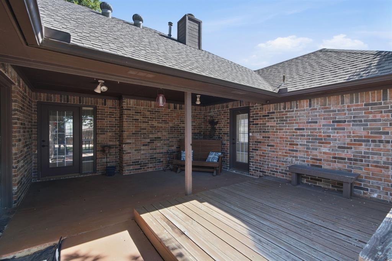
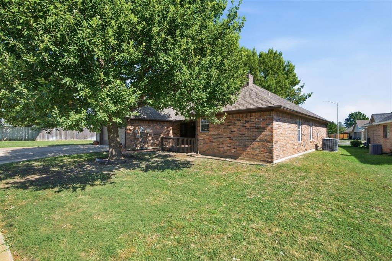
Welcome to this charming, custom-built, one-owner home in Cooper Crossing! Offering 1,588 square feet, 3 bedrooms, and 2 bathrooms, this inviting home features an open floor plan ideal for everyday living and entertaining. Fresh new flooring and paint give the interior a refreshed feel, while the beautiful Austin stone fireplace adds warmth and timeless character to the living area. Covered porches provide the perfect spot to enjoy your morning coffee or unwind in the evening beneath the shade of mature trees. Combining custom-built charm, recent updates, and a welcoming setting, this home is ready for its next owner. Don't miss the opportunity to make it yours!
Active
$317,000
Single Family / Detached
3 bds
2 ba

1,588 Sqft

0.26 Acre
21414908
Built in 1997
Cooper Crossing Sec I
1 Dining Areas
Disclaimer: The information contained in this listing has not been verified by Real Estate Station LLC and should be verified by the buyer.
 Information provided by NTREIS
 Virtual Tour
REQUEST MORE INFO
ADDRESS & DIRECTIONS
- Street Address: 3713 Pheasant Hollow
- City: Denton
- State: Texas
- County: Denton
- Subdivision: Cooper Crossing Sec I
- Directions:
GPS
PROPERTY FEATURES
Amenities
- Parking
General Information
- Structural Style : Single Detached
Energy Features
- Green Verification Count : 0
Heating /Cooling Features
- Cooling: Ceiling Fan(s),Central Air
- Heating : Central
Interior Features
- Interior Features: Built-in Features,Decorative Lighting,Eat-in Kitchen,High Speed Internet Available,Open Floorplan,Walk-In Closet(s)
- Fireplaces Number : 1
- Fireplace Features: Living Room
- Appliances : Dishwasher,Disposal,Electric Range,Vented Exhaust Fan
- Flooring : Luxury Vinyl Plank
- Windows Features: Bay Window(s),Window Coverings
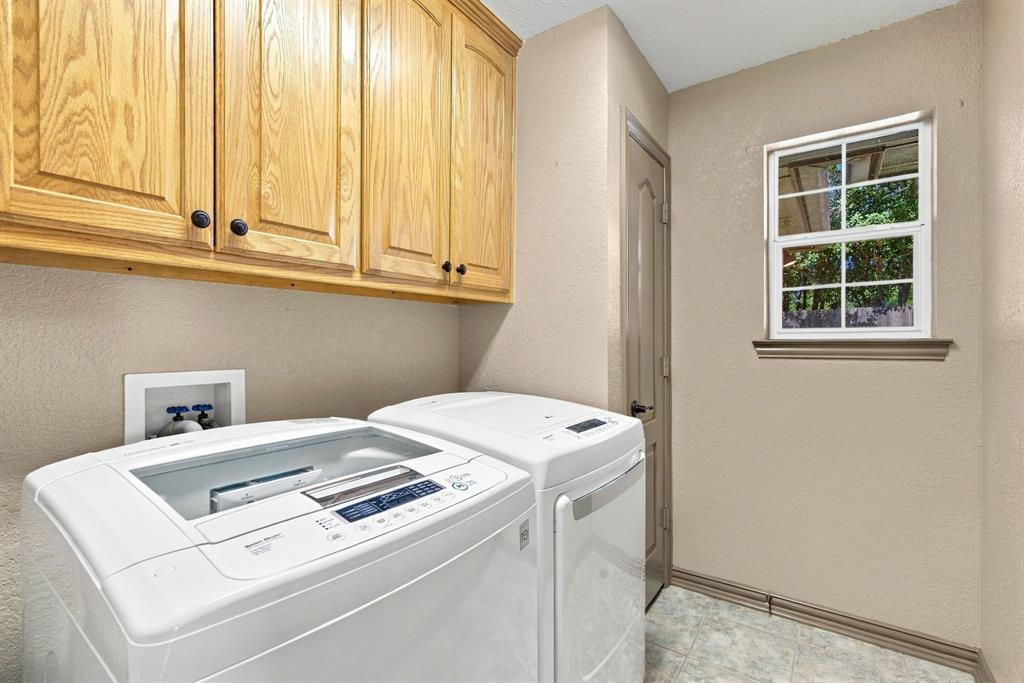
- LaundryFeatures : Utility Room,Full Size W/D Area,Stacked W/D Area,Dryer Hookup,Washer Hookup
- Levels : One
Parking Features
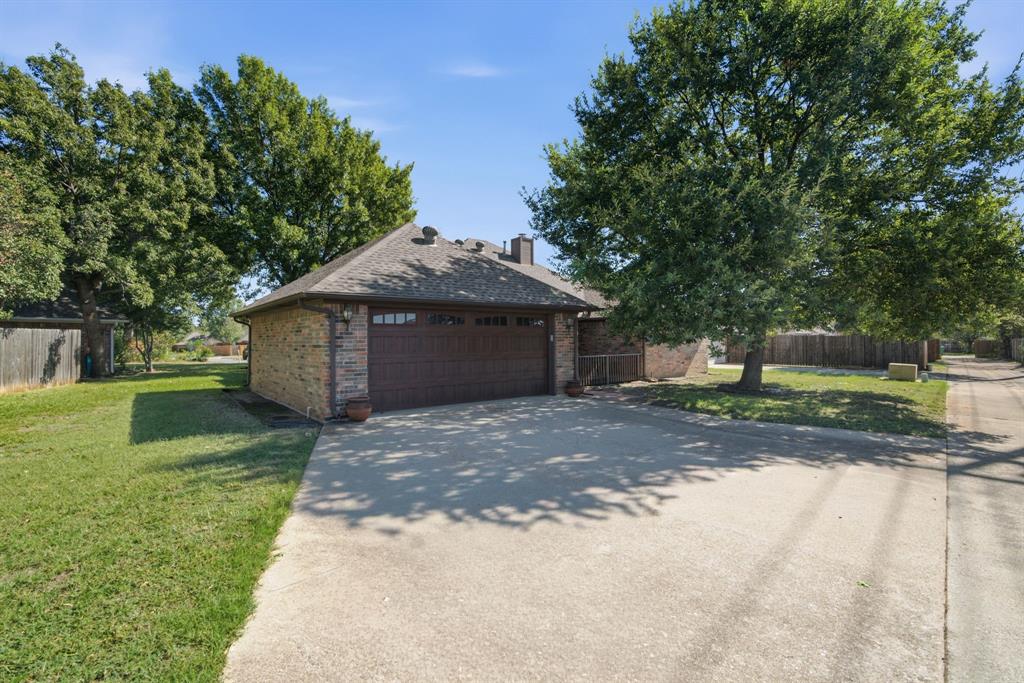
- Parking Features: Alley Access,Covered,Driveway,Garage,Garage Door Opener,Garage Faces Rear,Garage Single Door,Kitchen Level
- Has Garage
- 2 Garage Spaces
- Garage Length: 20
- Garage Width: 22
- Has Attached Garage
- 2 Carport Spaces
- 2 Covered Spaces
Construction Features
- Construction Materials: Brick
- Foundation Details: Slab
Utility Information
- Utilities : Alley,Cable Available,City Sewer,City Water,Curbs,Electricity Available,Individual Water Meter,Sewer Available,Sidewalk
Other Features
- Special Notes : Agent Related to Owner,Deed Restrictions
SCHOOLS NEAR 3713 Pheasant Hollow
- Courtesy of Real Estate Station LLC, Stacey Scoggins
- Property last updated on NTREIS : 10/19/2026 5:30:02 AM