
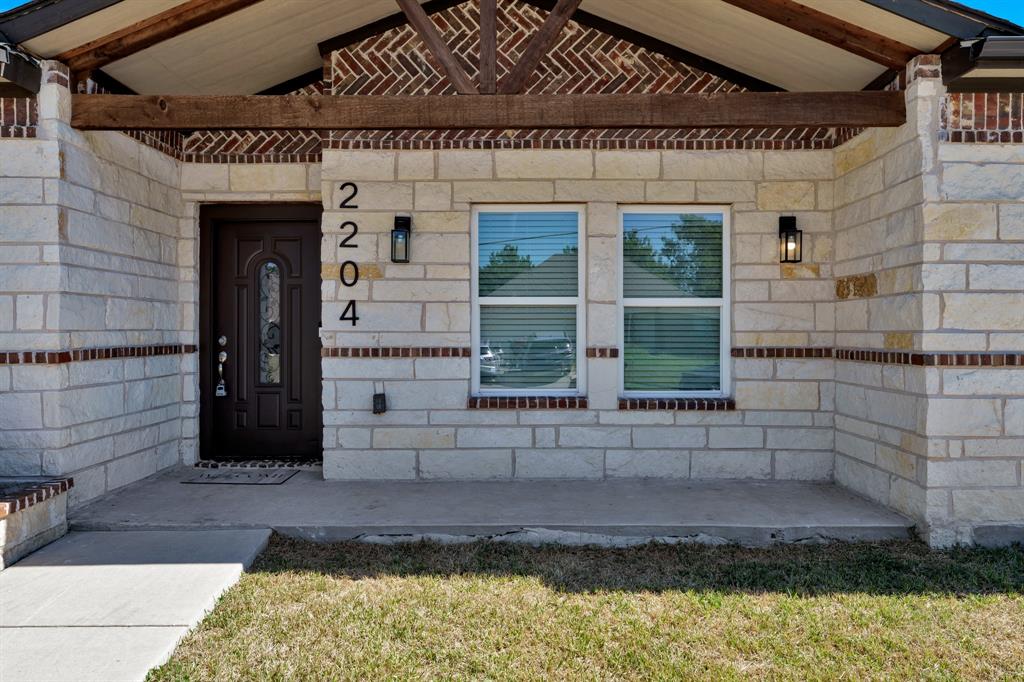
2204 Albert Broadfoot Street, Bonham, Texas, 75418
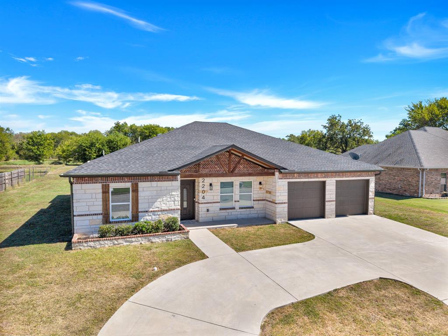
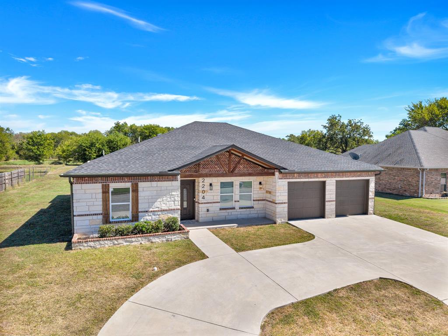
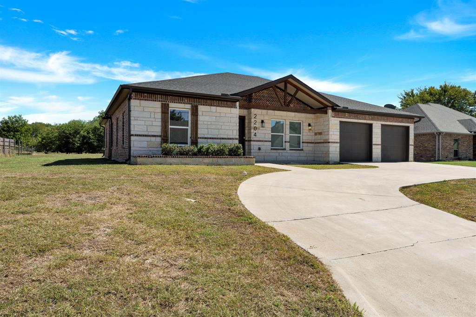
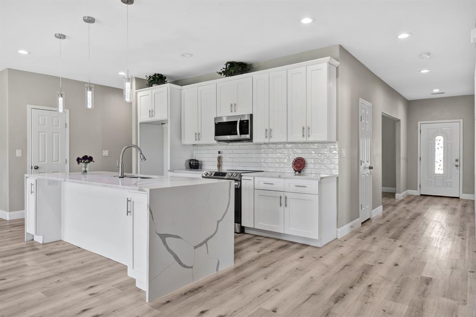
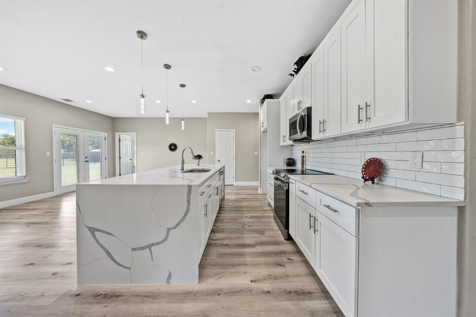
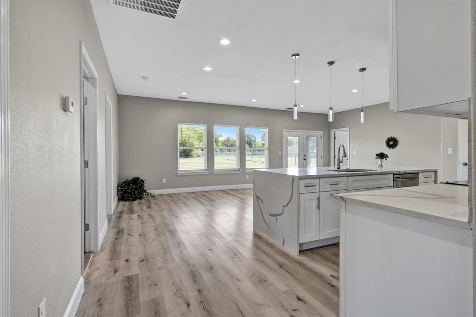
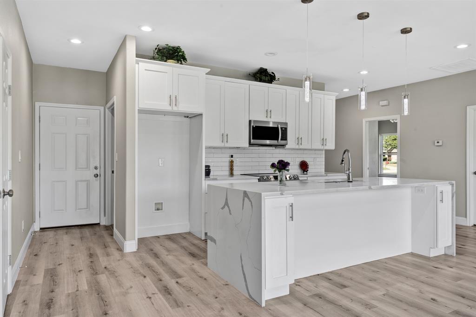
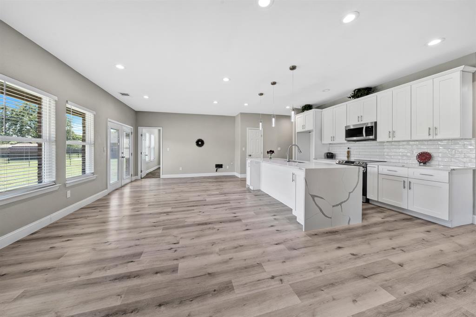
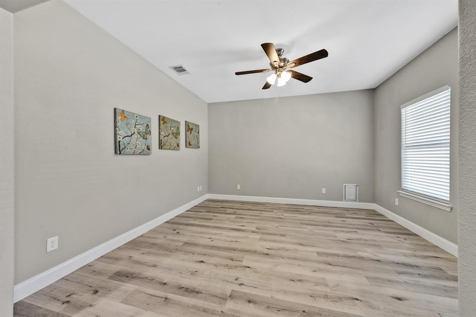
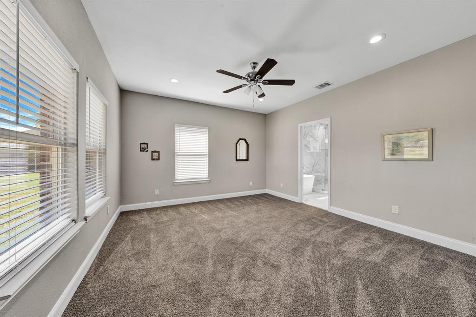
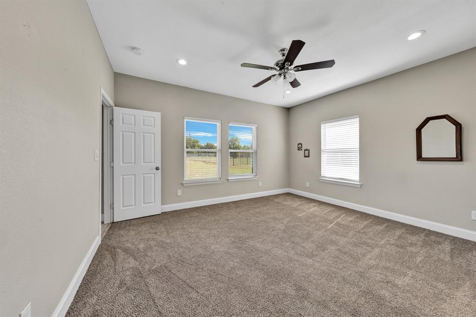
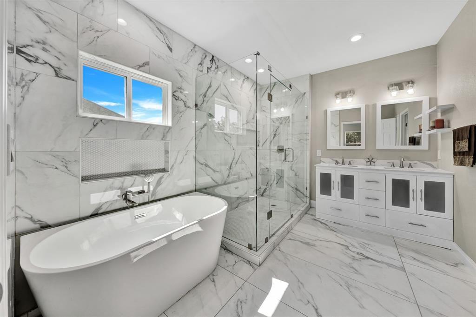
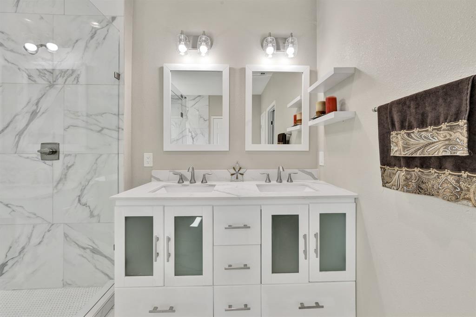
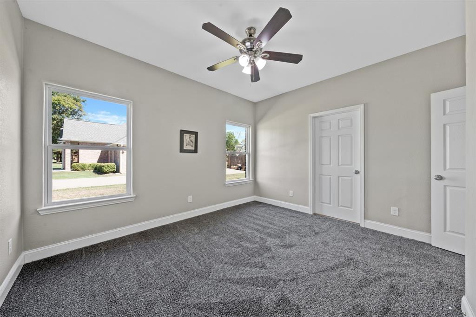
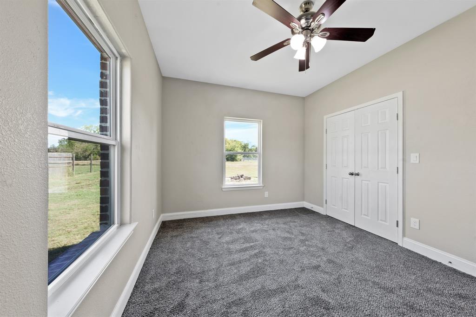
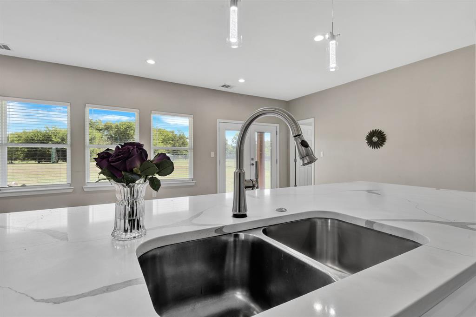
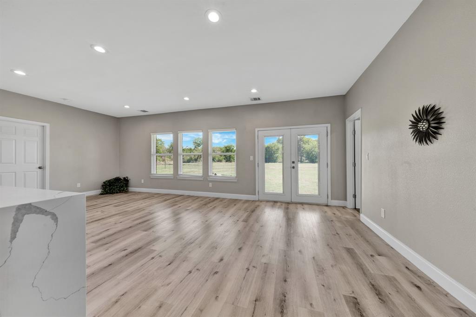
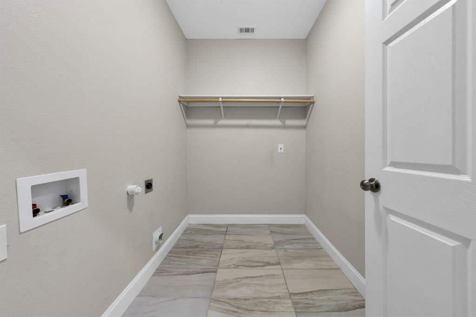
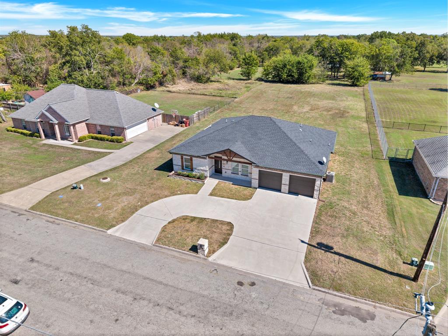
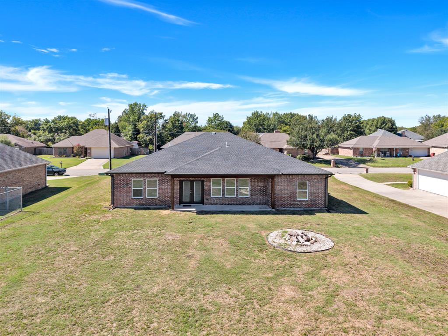
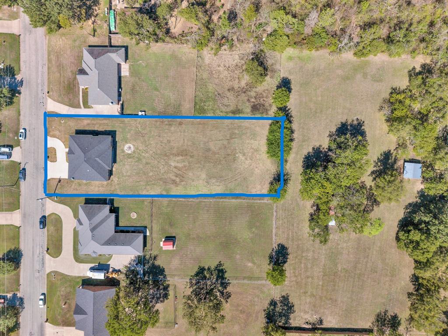
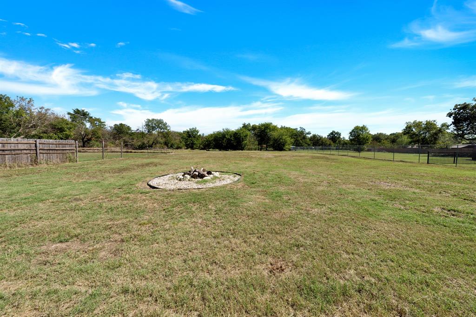
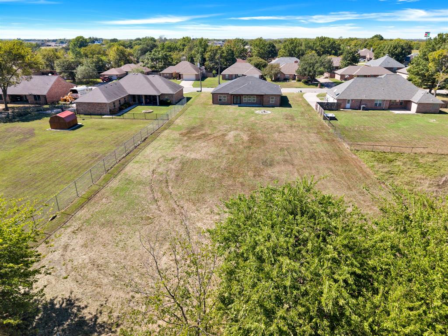
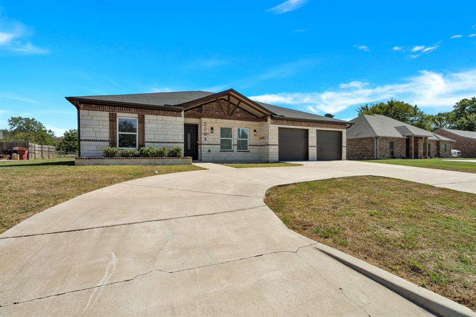
Four bedroom, two and a half bath home with over 2,100 square feet of living area, built in 2022, on 0.6 acres, with large back yard. Split floor plan. Modern kitchen open to family room. Carpet in bedrooms was replaced in September, 2026. Stainless appliances. Large waterfall island in kitchen, walk in pantry, and soft close kitchen cabinets. Primary bathroom has double vanities, a stand alone tub, and a separate frameless shower. Separate utility room. Firepit in backyard. Priced to sell. Fannin County Tax Appraisal District value for 2026 is $417,260. No HOA. Contract with buyers' FHA loan only allowed after December 2, 2026 due to FHA rules.
Active
$299,900
Single Family / Detached
4 bds
2.5 ba

2,110 Sqft

0.68 Acre
21409175
Built in 2022
Justine Estates
1 Dining Areas
Disclaimer: The information contained in this listing has not been verified by Burch, REALTORS and should be verified by the buyer.
 Information provided by NTREIS
 Virtual Tour
REQUEST MORE INFO
ADDRESS & DIRECTIONS
- Street Address: 2204 Albert Broadfoot Street
- City: Bonham
- State: Texas
- County: Fannin
- Subdivision: Justine Estates
- Directions:
In Bonham, from Hwy 121 (Sam Rayburn Drive), turn east onto West Russell Avenue for 0.4 miles, then turn left onto Albert Broadfoot Street, going north for 0.3 miles to the home on the east (right) side of the street.
PROPERTY FEATURES
Amenities
- Parking
General Information
- Architectural Style : Traditional
- Structural Style : Single Detached
Energy Features
- Green Verification Count : 0
Heating /Cooling Features
- Cooling: Ceiling Fan(s),Central Air,Electric
- Heating : Central,Electric
Interior Features
- Interior Features: Kitchen Island,Open Floorplan
- Appliances : Dishwasher,Disposal,Electric Range,Electric Water Heater,Microwave
- Flooring : Carpet,Ceramic Tile,Luxury Vinyl Plank
- LaundryFeatures : Electric Dryer Hookup,Utility Room,Full Size W/D Area
- Levels : One
Parking Features
- Parking Features: Circular Driveway,Concrete,Epoxy Flooring,Garage Door Opener,Garage Faces Front
- Has Garage
- 2 Garage Spaces
- Garage Length: 19
- Garage Width: 20
- Has Attached Garage
- 2 Covered Spaces
Construction Features
- Construction Materials: Brick,Stone Veneer
- Foundation Details: Slab
Utility Information
- Utilities : Asphalt,City Sewer,City Water,Curbs
Security Features
- Security Features : Smoke Detector(s)
Other Features
- Special Notes : Aerial Photo
- Title Company Preferred: National Title Group
SCHOOLS NEAR 2204 Albert Broadfoot Street
- Courtesy of Burch, REALTORS, Michael Burch
- Property last updated on NTREIS : 10/19/2026 1:24:14 AM