
704 Westgate Drive, Aledo, Texas, 76008
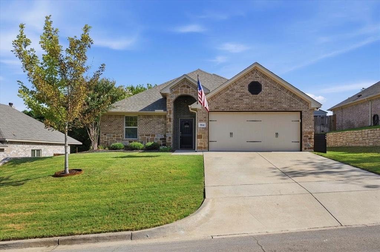
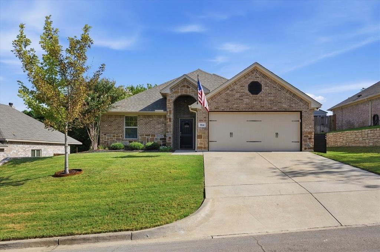
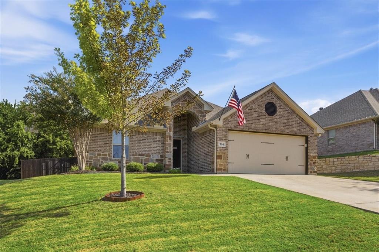
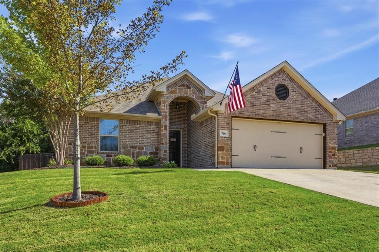
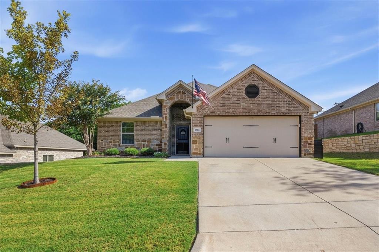
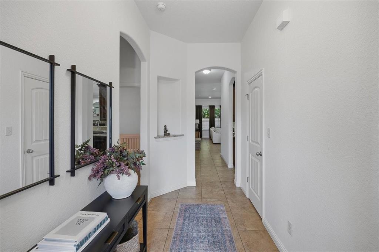
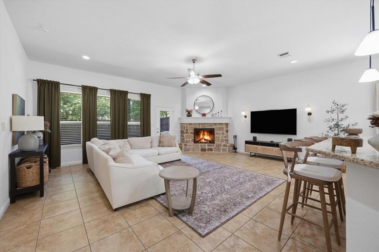
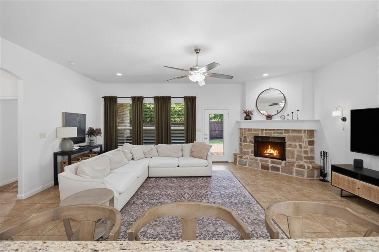
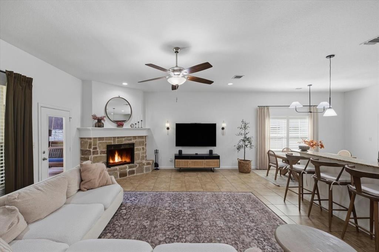
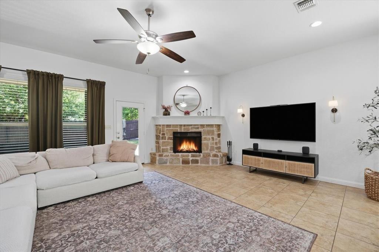
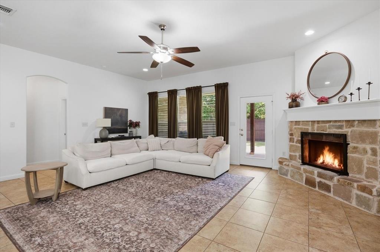
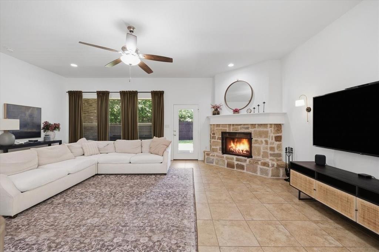
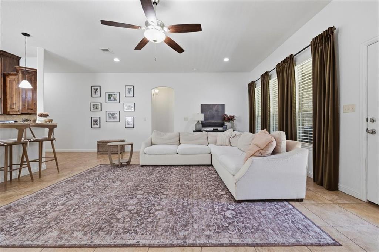
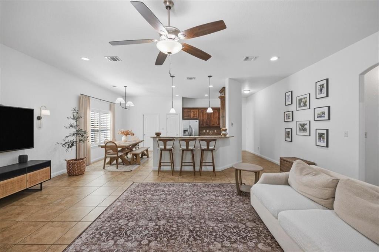
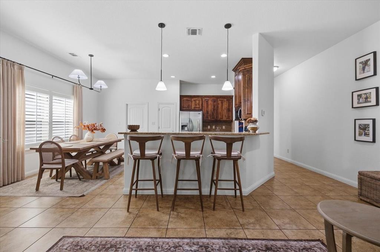
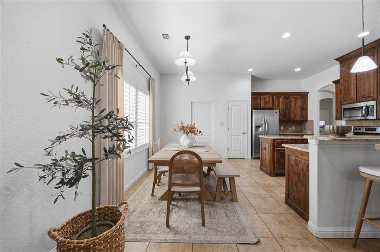
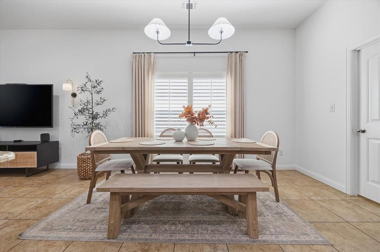
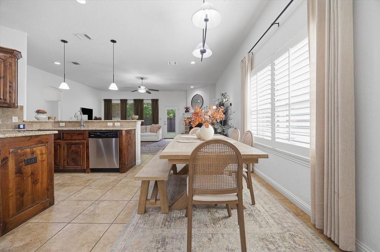
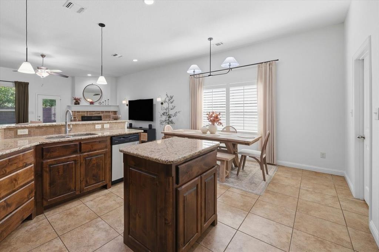
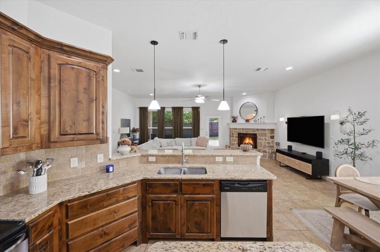
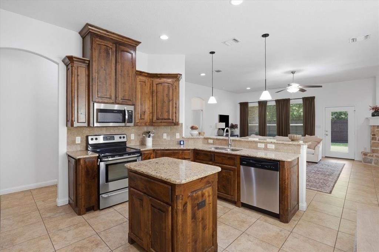
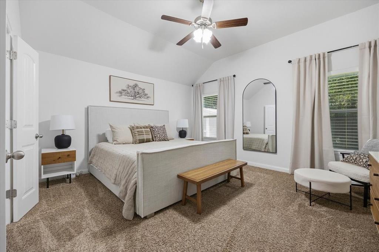
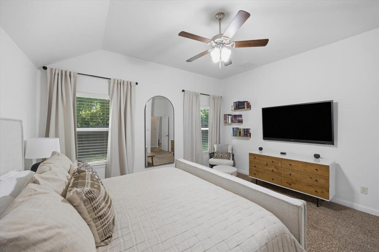
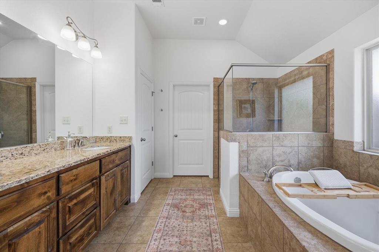
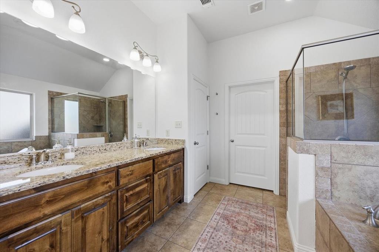
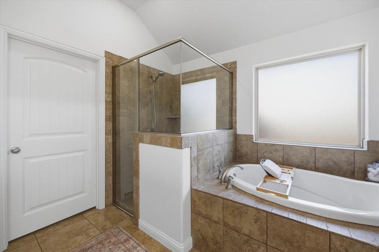
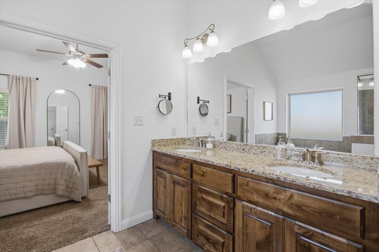
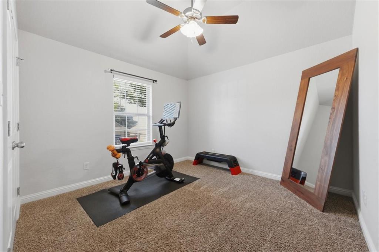
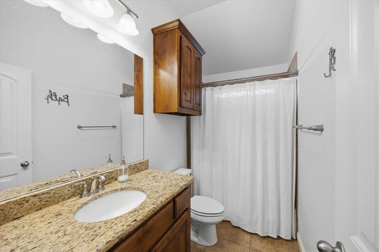
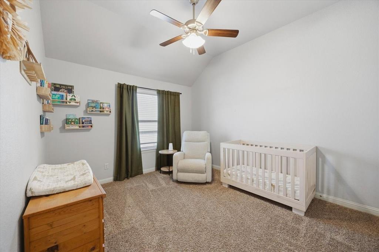
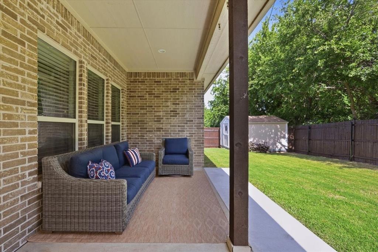
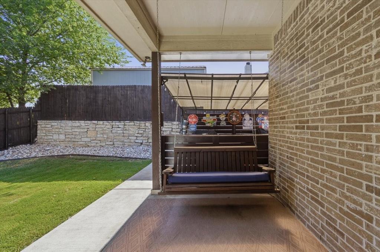
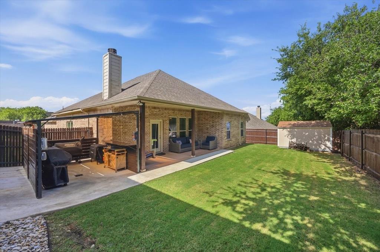
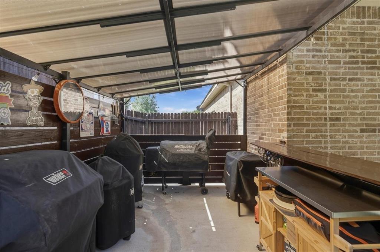
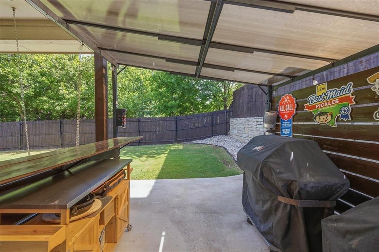
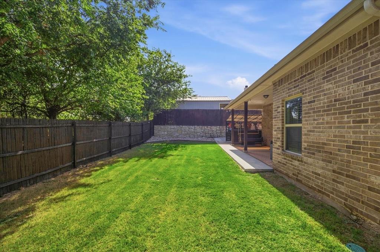
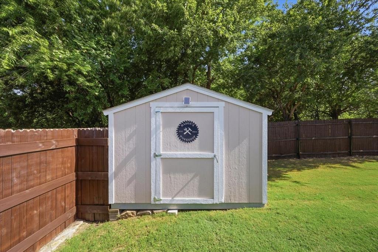
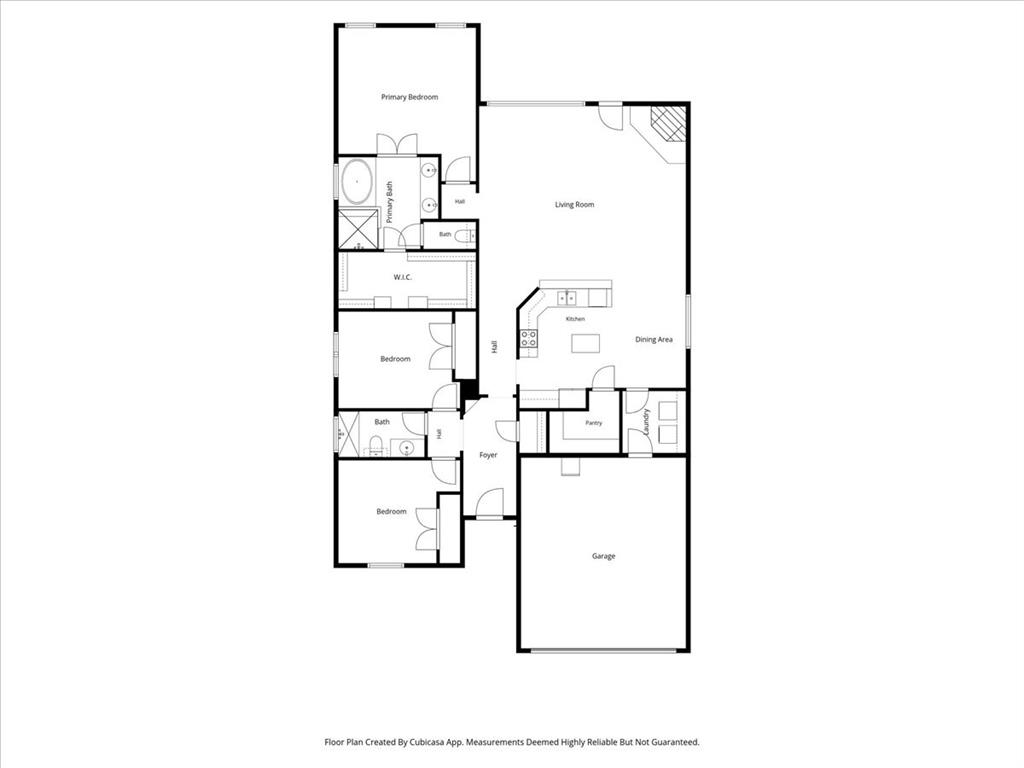
No HOA! ALEDO ISD! Situated on a beautiful lot, this 2016 brick and stone home offers a landscaped front yard, a two-car garage, and a fully fenced backyard lined with mature trees. The three-bedroom, two-bathroom floor plan offers 1,953 square feet with tile throughout the main living areas, arched doorways, and a living room anchored by a stone corner fireplace. The living room, kitchen, and dining area flow together, with a wall of windows and direct access to the covered back patio. The kitchen features granite countertops, rich wood cabinetry with crown molding, a tile backsplash, stainless appliances, a center island, and a raised breakfast bar. Huge walk-in pantry and separate utility room sit just off the kitchen, and plantation shutters finish the dining area. The primary suite sits at the back of the home with a vaulted ceiling and views of the backyard. The ensuite bath includes a dual granite vanity, a garden tub, a separate tiled walk-in shower, and a large walk-in closet. Two secondary bedrooms share a full hall bath near the front of the home. Out back, the covered patio extends into a covered outdoor cooking area with a privacy wall, overlooking the yard, a stone retaining wall, and a storage shed that conveys.
Active
$375,000
Single Family / Detached
3 bds
2 ba

1,953 Sqft

0.18 Acre
21413179
Built in 2016
Country Acres
1 Dining Areas
Disclaimer: The information contained in this listing has not been verified by Williams Trew Real Estate and should be verified by the buyer.
 Information provided by NTREIS
 Virtual Tour
REQUEST MORE INFO
ADDRESS & DIRECTIONS
- Street Address: 704 Westgate Drive
- City: Aledo
- State: Texas
- County: Parker
- Subdivision: Country Acres
- Directions:
From Aledo, South on 1187, R on Old Annetta Rd past Post Office on R. R on Westgate and follow to 704 Westgate. Home will be on the R.
PROPERTY FEATURES
Amenities
- Parking
General Information
- Architectural Style : Traditional
- Structural Style : Single Detached
Energy Features
- Green Verification Count : 0
Heating /Cooling Features
- Cooling: Ceiling Fan(s),Central Air,Electric
- Heating : Electric,Fireplace(s)
Interior Features
- Interior Features: Cable TV Available,Decorative Lighting,Granite Counters,High Speed Internet Available,Kitchen Island,Walk-In Closet(s)
- Fireplaces Number : 1
- Fireplace Features: Living Room,Wood Burning
- Appliances : Dishwasher,Disposal,Electric Oven,Microwave
- Flooring : Carpet,Tile
- Windows Features: Shutters,Window Coverings
- LaundryFeatures : Electric Dryer Hookup,Utility Room,Full Size W/D Area,Washer Hookup
- Levels : One
Parking Features
- Parking Features: Driveway,Garage,Garage Faces Front
- Has Garage
- 2 Garage Spaces
- Garage Length: 21
- Garage Width: 19
- Has Attached Garage
- 2 Covered Spaces
Construction Features
- Construction Materials: Brick,Rock/Stone
- Foundation Details: Slab
Utility Information
- Utilities : All Weather Road,City Sewer,City Water,Curbs,Individual Water Meter
Security Features
- Security Features : Carbon Monoxide Detector(s),Smoke Detector(s)
- Fencing : Back Yard,Wood
Other Features
- Title Company Preferred: McKnight-Jennifer S
SCHOOLS NEAR 704 Westgate Drive
- Courtesy of Williams Trew Real Estate, W. Spencer Perry
- Property last updated on NTREIS : 10/19/2026 5:30:01 AM